

Single Storey Extensions in Bournville
Explore our expertise in single storey extensions tailored for Solihull. With two decades of local experience, we ensure your extension project is handled by a trusted team.
Discover Our Bournville Single Storey Extensions
If you’re looking for single storey extensions in Bournville, West Midlands Home Improvements can help you create more usable space without moving home.
If your home is starting to feel cramped, a single-storey extension could help you create the extra room you need without moving house. Whether you want a larger kitchen, an open-plan dining area or a more flexible family living space, extending your ground floor can transform how you use your property.
What Is a Single-Storey Extension?
A single-storey extension in Bournville adds valuable space to the ground floor of an existing property. Depending on the layout of the house and the permissions available, it can extend from the rear or side of the building, creating additional room that connects naturally with the rest of the home. The aim is to create a practical, well-designed space that complements the existing property and supports everyday living. This means considering how the new area will connect with other rooms, how people will move around the house and how the additional space can best meet your household’s needs.
A Bournville single-storey extension offers plenty of flexibility in how the space is used. You might choose to create a larger kitchen with more worktop and storage space, or combine your kitchen, dining and living areas to create a spacious open-plan family environment. Alternatively, the extra room could become a dedicated dining area, home office, playroom or games room. Some homeowners prefer to use the space for a utility room, while others opt for a quiet snug or a more practical connection between the house and garden. The right design will depend on what your existing home is lacking and how you want to make use of the additional space, both now and in the future.
Types of Single-Storey Extensions in Bournville
Rear Extensions
A rear extension can be an effective way to increase the size of a kitchen, dining room or living area. It may allow you to create a more spacious ground-floor layout without making substantial changes to the front of the property.
For example, a small kitchen could be extended to accommodate more storage, additional preparation space and a dining table. Alternatively, you might want a larger family room with room for comfortable seating and direct access to the garden.
The design needs to account for the dimensions of the garden, the position of neighbouring properties, natural light and the relationship between the extension and the original house.
In Bournville, it is particularly important to consider how the proposed work affects the character of the property and its surroundings. A rear location does not automatically mean that an extension can proceed without permission, so the specific property and proposal should be checked before work begins.
Side Extensions
A side extension may provide useful space where the existing property has suitable room alongside the house. Depending on the layout, it could help enlarge a kitchen, create a utility room or improve the arrangement of the ground floor.
Side extensions require careful consideration of the space between neighbouring buildings, the existing roofline and the effect on the street scene. In some cases, the available space may be too limited for a practical extension.
Bournville’s conservation guidance places importance on preserving the character and proportions of properties. The design should therefore be considered in the context of the individual house rather than relying on a standard extension layout.
Kitchen and Dining Extensions
For many homeowners, the kitchen is the main reason for considering a single-storey extension. A limited kitchen layout can make cooking, storage and family dining difficult, particularly when several people use the room at the same time.
Extending the kitchen could create space for extra cupboards, larger worktops, an island or a dining area. It may also allow you to improve the connection between the kitchen and adjoining living spaces.
West Midlands Home Improvements offers kitchen extensions covering the design of the kitchen space, construction of the extension and fitting the kitchen. This means you can discuss how the building and intended kitchen layout should work together from the outset.
Open-Plan Family Extensions
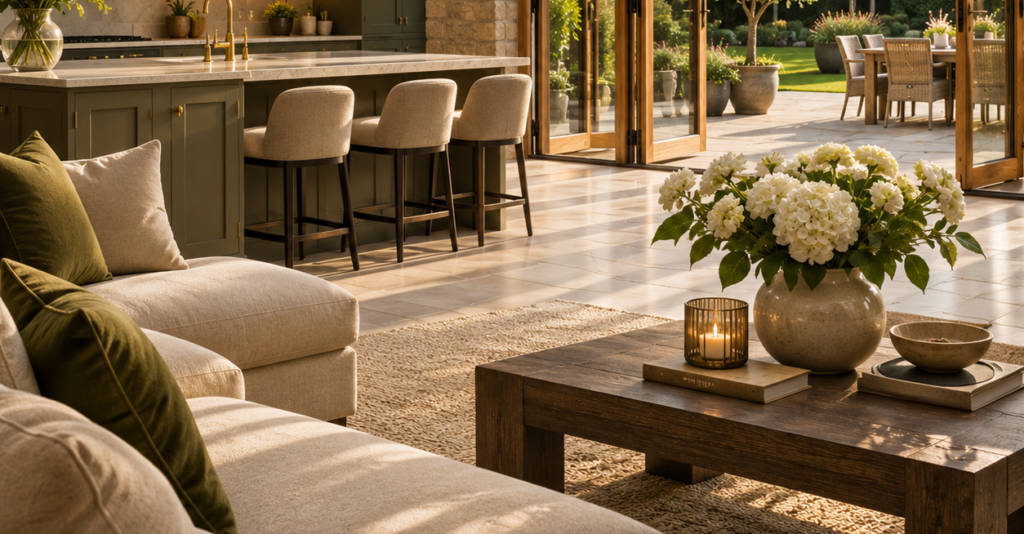
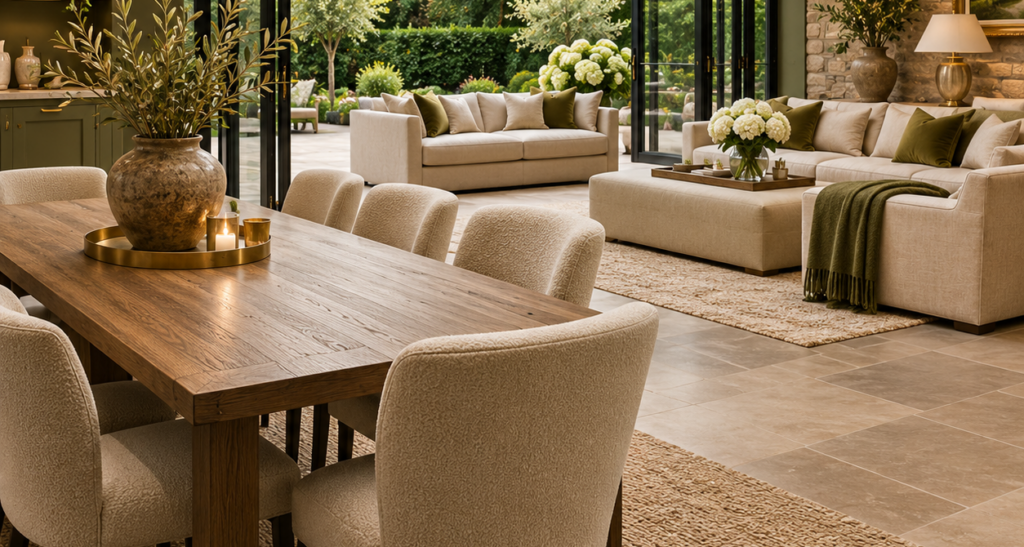
An open-plan extension can bring cooking, dining and relaxing into one connected area. This can be useful for families who want more room to spend time together or for homeowners who enjoy entertaining.
The design should account for the practical differences between these activities. For example, you may want the dining table close to the kitchen, comfortable seating away from busy walkways and enough storage to keep the space organised.
Open-plan living is not always the right answer for every household. Some families benefit from a more flexible arrangement that combines an open central space with a separate snug, office or playroom.
The aim is to design an extension around your actual needs rather than simply creating the largest possible room.
Benefits of a Single-Storey Extension
Stay in the Home You Know
Moving can involve considerable disruption, from finding another property to relocating your household and adapting to a new neighbourhood.
If you are happy with your location but have outgrown your current layout, an extension may allow you to improve the property instead. You can explore the possibility of creating the space you need while retaining the aspects of your home that already work well.
Whether an extension is the better option depends on the property, the scale of the changes required and the overall project budget.
Improve Everyday Living
Additional space can make everyday routines easier. A larger kitchen may provide better preparation areas, while an expanded dining room can give the family somewhere comfortable to eat together.
A dedicated utility room may help keep laundry and cleaning equipment out of the main living areas. Alternatively, a home office can provide a quieter place to work.
Thinking carefully about how the household uses the property will help determine which improvement offers the greatest practical benefit.
Make Better Use of the Ground Floor
Some homes have a ground-floor layout that does not suit modern household needs. Rooms may feel disconnected, storage may be limited, or there may be insufficient space for dining and relaxing.
A single-storey extension can provide an opportunity to reconsider how the ground floor functions. The new space can be designed to complement the existing rooms and create a more practical overall layout.
Connect Indoor and Outdoor Spaces
Where the property and design allow, an extension can improve the connection between indoor living areas and the garden.
Door placement, glazing, access routes and the arrangement of furniture can all influence how naturally the spaces work together. These details should be considered alongside privacy, daylight and the character of the existing property.
Make Better Use of the Ground Floor
Some homes have a ground-floor layout that does not suit modern household needs. Rooms may feel disconnected, storage may be limited, or there may be insufficient space for dining and relaxing.
A single-storey extension can provide an opportunity to reconsider how the ground floor functions. The new space can be designed to complement the existing rooms and create a more practical overall layout.
Single-Storey Extensions and Bournville’s Local Character
Bournville is recognised for its historic model-village character and distinctive residential environment. Homeowners planning an extension should consider how their proposal will relate to the original house and the surrounding area.
Birmingham City Council’s Bournville Village Conservation Area Design Guide includes specific guidance on one- and two-storey extensions. It emphasises the importance of scale, proportions, roof form, materials and maintaining the architectural balance of the existing property.
Birmingham City Council also identifies Bournville Village as a conservation area with an Article 4 Direction. This can mean that certain alterations that might otherwise be permitted development require planning permission.
Check Permissions Before Starting
Planning permission and Building Regulations are separate considerations.
Even where a single storey extension does not require a planning application, Building Regulations approval may still be required. Solihull Council states that most house extensions require Building Regulations approval.
Building Regulations cover important aspects of the construction, including structural safety, insulation, drainage, electrical work, walls, roofs, windows and doors. Our team can help you understand the requirements involved in your project and ensure the extension is approached with these considerations in mind.
Single Storey Extension Designers and Builders
Our team has built hundreds of extensions over the last 20 years, giving us extensive experience of managing different types of home improvement projects. Rather than leaving you to coordinate different stages of the project yourself, we can manage your extension from the design stage through to construction. This means you have one team working towards the same finished result, helping keep the project organised from the initial ideas through to completion. Whether you’re looking for a single storey extension builder in Bournville or need help developing the initial design, we can work with you to find a solution that suits your home.
Moving isn’t always the best answer when your existing home is in the right location but no longer provides enough space.
A single storey extension can allow you to adapt the property around your changing needs.
You might need a larger kitchen because your family has grown, want a better space for entertaining, need somewhere to work from home or simply want a more comfortable ground floor.
By extending and redesigning the existing space, you can create a home in Solihull that works better for your lifestyle while remaining in the area you already know.
Unmatched Choice
Why Choose West Midlands Home Improvements?
With a proven reputation for excellence, we combine quality craftsmanship with an unwavering commitment to customer satisfaction. Our extensive experience in the industry enables us to deliver exceptional home improvement solutions tailored to your needs.
Local Authority
As a trusted local builder, we intimately understand the architectural needs and preferences of the West Midlands, ensuring your project blends seamlessly into the surrounding environment.
Quality Assurance
Each project is undertaken with meticulous attention to detail, ensuring that every aspect, from design to implementation, reflects our high standards of quality and craftsmanship.
Satisfaction Guaranteed
We are dedicated to delivering not just exceptional results, but also an experience that leaves our clients thoroughly satisfied with their new home enhancements.
Testimonials
Explore the experiences of our clients who appreciate our exceptional service and craftsmanship in Solihull.
Our single storey extension has transformed our space beautifully. A seamless experience from start to finish!

Emily Thompson
The team was professional and attentive. We’re thrilled with our new extension and highly recommend them!

James Carter
Fantastic quality and service. This company truly knows how to bring home extensions to life.

Sarah Johnson
Their attention to detail and commitment to excellence made the process enjoyable and stress-free.

Mark Taylor
What a fantastic experience! The team delivered on their promises and surpassed our expectations entirely.

Lisa Grant
A wonderful partnership throughout the project. We highly appreciate their professionalism and expertise.

Ryan Adams
Recent Extension Projects
Discover our stunning single-storey extensions, reflecting our commitment to quality and innovative design for every home.

Highlighted Project 1
Charming Solihull Extension

Highlighted Project 2
Modern Open-Plan Living

Highlighted Project 3
Elegant Space Transformation
Frequently Asked Questions
Discover common inquiries regarding single-storey extensions and our professional services.
A single-storey extension is a building structure that extends from your home, adding extra living space. It typically features one level and can serve various purposes, such as a dining area, lounge, or office.
The timeframe for a single-storey extension varies based on complexity and size. Generally, it can take anywhere from 8 to 14 weeks, including design, approvals, and construction. We aim for efficiency while ensuring quality craftsmanship.
Planning requirements for single-storey extensions often involve obtaining permission. We assist with the planning application process to ensure compliance with local regulations. Typically, you may not need permission if it’s within permitted development rights.
Costs for a single-storey extension can vary widely depending on size, materials, and design. On average, homeowners can expect to invest between £1,200 to £2,000 per square metre. We provide detailed quotes tailored to your specific project requirements.
You can choose various styles for your single-storey extension, including modern, traditional, or a wraparound design. Our team works closely with you to create a design that complements your existing home while meeting your aesthetic preferences.
Our experienced project managers oversee every aspect of the build, from planning to completion. You will have regular updates and communication to ensure the project progresses smoothly and meets your expectations.
Yes, we encourage the use of sustainable materials and energy-efficient solutions in our extensions. Our design team will collaborate with you to discuss eco-friendly options that align with your vision and budget.
For further inquiries regarding single-storey extensions, please contact our dedicated team via phone or email. We are here to assist you and provide any necessary information to help you make an informed decision.
Contact Us Today
Start your single storey extension journey with us!
Contact the team
Explore our tailored home improvement solutions across the West Midlands.