

Planning Permission in the West Midlands
West Midlands Home Improvements takes the hassle out of planning permission, managing the entire application process on your behalf. With an in-house architect and direct liaison with local planning authorities, we help turn your home improvement plans into approved designs.
Planning Permission for Home Improvements in the West Midlands
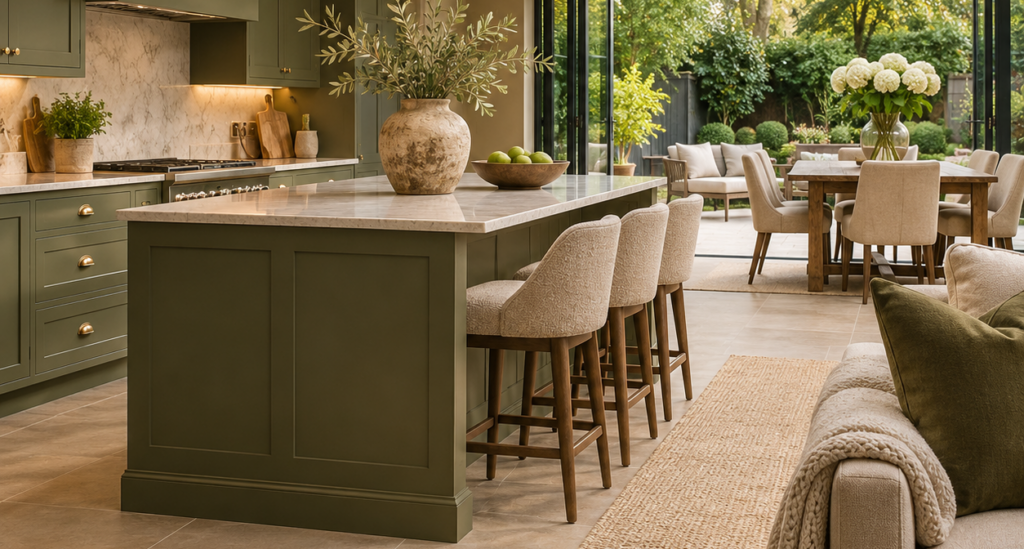
Planning permission is often an important first step when making significant changes to your home. Whether you are planning a single storey extension, a double storey extension or another major improvement, understanding the planning requirements and obtaining the necessary approval can sometimes feel like a complicated process.
At West Midlands Home Improvements, we take care of the planning application process for you. With our in-house architect, we can prepare the necessary designs, handle the application and liaise directly with the relevant local planning authority, helping to move your project towards approval.
We work with homeowners throughout the West Midlands, providing support with planning permission so you can concentrate on planning your home improvements rather than navigating the application process yourself.
Getting Planning Permission for Your Project
Not every home improvement requires planning permission. Some extensions and alterations fall under permitted development rights, which allow certain work to be carried out without a formal planning application. However, this depends on several factors, including the size, scale and position of the proposed development, as well as any restrictions that may apply to your property.
If your project requires planning permission, we can take care of the application from start to finish. Our in-house architect will prepare the necessary designs and drawings before we submit the application to the relevant local planning authority.
We then liaise with the planning office throughout the process, dealing with any queries or feedback from the planning officer and working towards securing approval for your proposed designs. This means you don’t have to navigate the application process yourself or worry about dealing with the council directly.
Our Planning Application Process
We understand that getting planning permission can seem daunting, which is why we aim to make the process as straightforward as possible for homeowners across the West Midlands. Once we understand what you want to achieve with your property, our in-house architect can begin preparing the designs required for your application. We then handle the submission and communicate with the local planning authority on your behalf.
If the planning officer raises any concerns or requests changes to the proposed designs, we can discuss these with them and look at the options available to move the application forward. In the event that an application is refused, we will speak with the planning officer to understand the reasons behind the decision and discuss what changes or next steps may be possible. Our aim is to manage the process for you, providing support and communication throughout rather than leaving you to deal with the paperwork and planning discussions yourself.
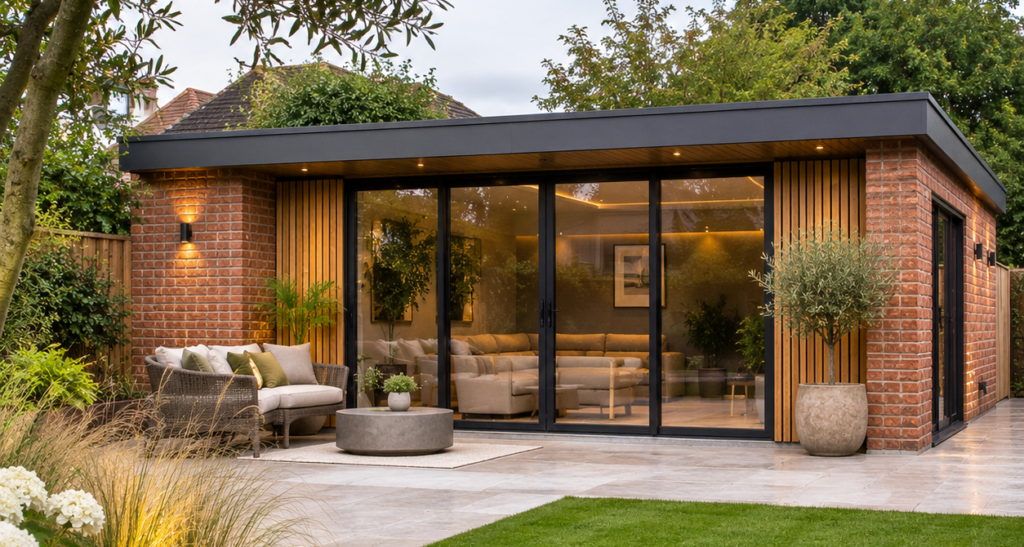
How Long Does Planning Permission Take?
Planning applications typically take between 6 and 12 weeks, although the exact timescale will depend on the nature of the proposed development and the local authority dealing with your application.
Some applications can be decided sooner, while others may take longer if additional information is needed or changes to the designs are requested. We will keep you informed throughout the process and liaise with the planning office to help progress your application.
Planning Permission vs Building Regulations
Planning permission and building regulations are two separate requirements, and it is important to understand the difference when planning an extension or home improvement. Planning permission relates to whether your proposed development is acceptable in principle. The local planning authority considers factors such as the size, appearance and position of the development, along with its potential impact on the surrounding area and neighbouring properties.
Building regulations, on the other hand, focus on how the work is carried out and whether it meets the required standards for structural safety, insulation, fire protection and other aspects of construction. Where building regulations apply, the work will need to be checked and approved through the relevant building control process, usually involving the local authority or an approved inspector. Not all internal alterations require building control approval, but structural changes and many other types of building work will. We can help you understand which requirements apply to your proposed project.
Planning Permission Across the West Midlands
Planning requirements can vary depending on your property and its location across the West Midlands. Whether you are planning an extension, converting an existing space or making significant alterations to your home, it is important to establish whether your proposed work falls under permitted development rights or requires a formal planning application.
Different local planning authorities across the West Midlands are responsible for assessing applications within their respective areas. Some properties may also have additional restrictions, particularly those in conservation areas or subject to specific planning conditions. The size, scale and design of your proposed development can also influence whether permission is needed.
At West Midlands Home Improvements, we can help establish what is required and manage the planning application process where necessary. From preparing the initial designs with our in-house architect through to liaising with the relevant planning authority, we handle the process on your behalf and work towards securing the necessary approval for your project.
Planning Permission for Single Storey Extensions
Whether you need planning permission for a single storey extension depends on the property and the proposed development. Some single storey extensions can fall under permitted development rights, provided they meet the relevant limits and conditions. Solihull Council specifically includes conservatories and other single storey extensions among common projects that may be covered by permitted development rights.
There are restrictions relating to factors such as the size, height and position of an extension, and additional rules can apply to certain properties and designated areas. Larger single-storey rear extensions can also be subject to the prior approval process rather than following the standard permitted development route. For this reason, planning requirements should always be checked against the individual property before work begins.
Let Us Handle Your Planning Permission
Getting planning permission doesn’t have to be a stressful part of improving your home. With an in-house architect and a team that can manage the application process on your behalf, West Midlands Home Improvements makes obtaining the necessary approvals much simpler.
Whether you already have an idea of what you would like to build or are still exploring the possibilities, we can help you understand the planning requirements and take the necessary steps towards getting your project approved. We work with homeowners throughout the West Midlands, helping them take their home improvement plans from initial designs through to planning approval.
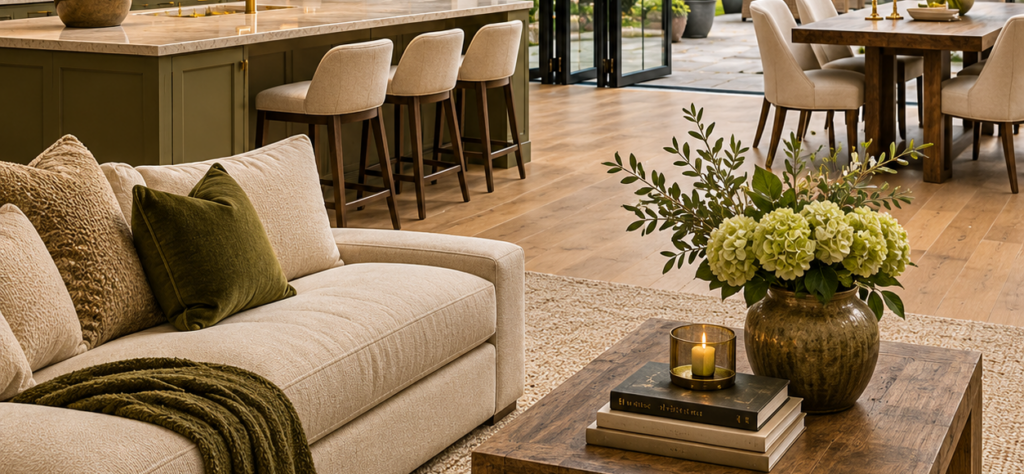
Get in touch with West Midlands Home Improvements today to discuss your project and find out how we can help with your planning permission application.
Unmatched Choice
Why Choose West Midlands Home Improvements?
With a proven reputation for excellence, we combine quality craftsmanship with an unwavering commitment to customer satisfaction. Our extensive experience in the industry enables us to deliver exceptional home improvement solutions tailored to your needs.
Local Authority
As a trusted local builder, we intimately understand the architectural needs and preferences of the West Midlands, ensuring your project blends seamlessly into the surrounding environment.
Quality Assurance
Each project is undertaken with meticulous attention to detail, ensuring that every aspect, from design to implementation, reflects our high standards of quality and craftsmanship.
Satisfaction Guaranteed
We are dedicated to delivering not just exceptional results, but also an experience that leaves our clients thoroughly satisfied with their new home enhancements.
Testimonials
Explore the experiences of our clients who appreciate our exceptional service and craftsmanship in Solihull.
Our single storey extension has transformed our space beautifully. A seamless experience from start to finish!

Emily Thompson
The team was professional and attentive. We’re thrilled with our new extension and highly recommend them!

James Carter
Fantastic quality and service. This company truly knows how to bring home extensions to life.

Sarah Johnson
Their attention to detail and commitment to excellence made the process enjoyable and stress-free.

Mark Taylor
What a fantastic experience! The team delivered on their promises and surpassed our expectations entirely.

Lisa Grant
A wonderful partnership throughout the project. We highly appreciate their professionalism and expertise.

Ryan Adams
Recent Extension Projects
Discover our stunning single-storey extensions, reflecting our commitment to quality and innovative design for every home.

Highlighted Project 1
Charming Solihull Extension

Highlighted Project 2
Modern Open-Plan Living

Highlighted Project 3
Elegant Space Transformation
Frequently Asked Questions
Discover common inquiries regarding single-storey extensions and our professional services.
A single-storey extension is a building structure that extends from your home, adding extra living space. It typically features one level and can serve various purposes, such as a dining area, lounge, or office.
The timeframe for a single-storey extension varies based on complexity and size. Generally, it can take anywhere from 8 to 14 weeks, including design, approvals, and construction. We aim for efficiency while ensuring quality craftsmanship.
Planning requirements for single-storey extensions often involve obtaining permission. We assist with the planning application process to ensure compliance with local regulations. Typically, you may not need permission if it’s within permitted development rights.
Costs for a single-storey extension can vary widely depending on size, materials, and design. On average, homeowners can expect to invest between £1,200 to £2,000 per square metre. We provide detailed quotes tailored to your specific project requirements.
You can choose various styles for your single-storey extension, including modern, traditional, or a wraparound design. Our team works closely with you to create a design that complements your existing home while meeting your aesthetic preferences.
Our experienced project managers oversee every aspect of the build, from planning to completion. You will have regular updates and communication to ensure the project progresses smoothly and meets your expectations.
Yes, we encourage the use of sustainable materials and energy-efficient solutions in our extensions. Our design team will collaborate with you to discuss eco-friendly options that align with your vision and budget.
For further inquiries regarding single-storey extensions, please contact our dedicated team via phone or email. We are here to assist you and provide any necessary information to help you make an informed decision.
Contact Us Today
Start your single storey extension journey with us!
Contact the team
Explore our tailored home improvement solutions across the West Midlands.